
How we can Help?
What We Do…
We focus purely on Property & Facilities Solutions with a team of property & facilities experts interacting with a team of software developers and draughting professionals to give our clients the following unique solutions…
Facilities & Operations Management
Performance Trackers
Heat Maps & Analysis
Emergency Plans
Signage & Accessories
Draughting & Design

FACILITIES & OPERATIONS MANAGEMENT
- A smarter and more cost effective way to manage your buildings allowing our clients to focus on their core business
- A comprehensive, fully interactive, cloud based facilities and operations management system
- Imbedded with detailed checklists and task managers to ensure every aspect of the building is monitored
- Compliant at every level including contractor, tenant and OHS Act compliance
- Closed loop tender and audit trails
- Established relationships with pre-approved and rated service providers ensuring both quality workmanship and preferential rates
- Full electronic document management system including the use of QR Codes to manage all assets and equipment
- All key performance indicators available on a dashboard
- Fully trained facilities, operations and system administrative staff
Performance Trackers
- Showcases any sets of data over any period
- Highlights Performance, Movement, Thresholds and Information across any period
- Meaningful reports for asset, property, leasing, marketing and operations managers


Heat Maps & Analysis
- Over 30 different types of heat maps
- Including Way-finders, Directory Maps, Leasing Maps, Zoning Maps, New Development Maps etc.
- Maps and Analysis could include a single focused set of data, or more comparative multiple sets of data
- Meaningful Maps and Analysis for all levels and sectors of management i.e. asset, property, facilities, marketing and leasing
- Ideal for strategy sessions and budget discussions as well
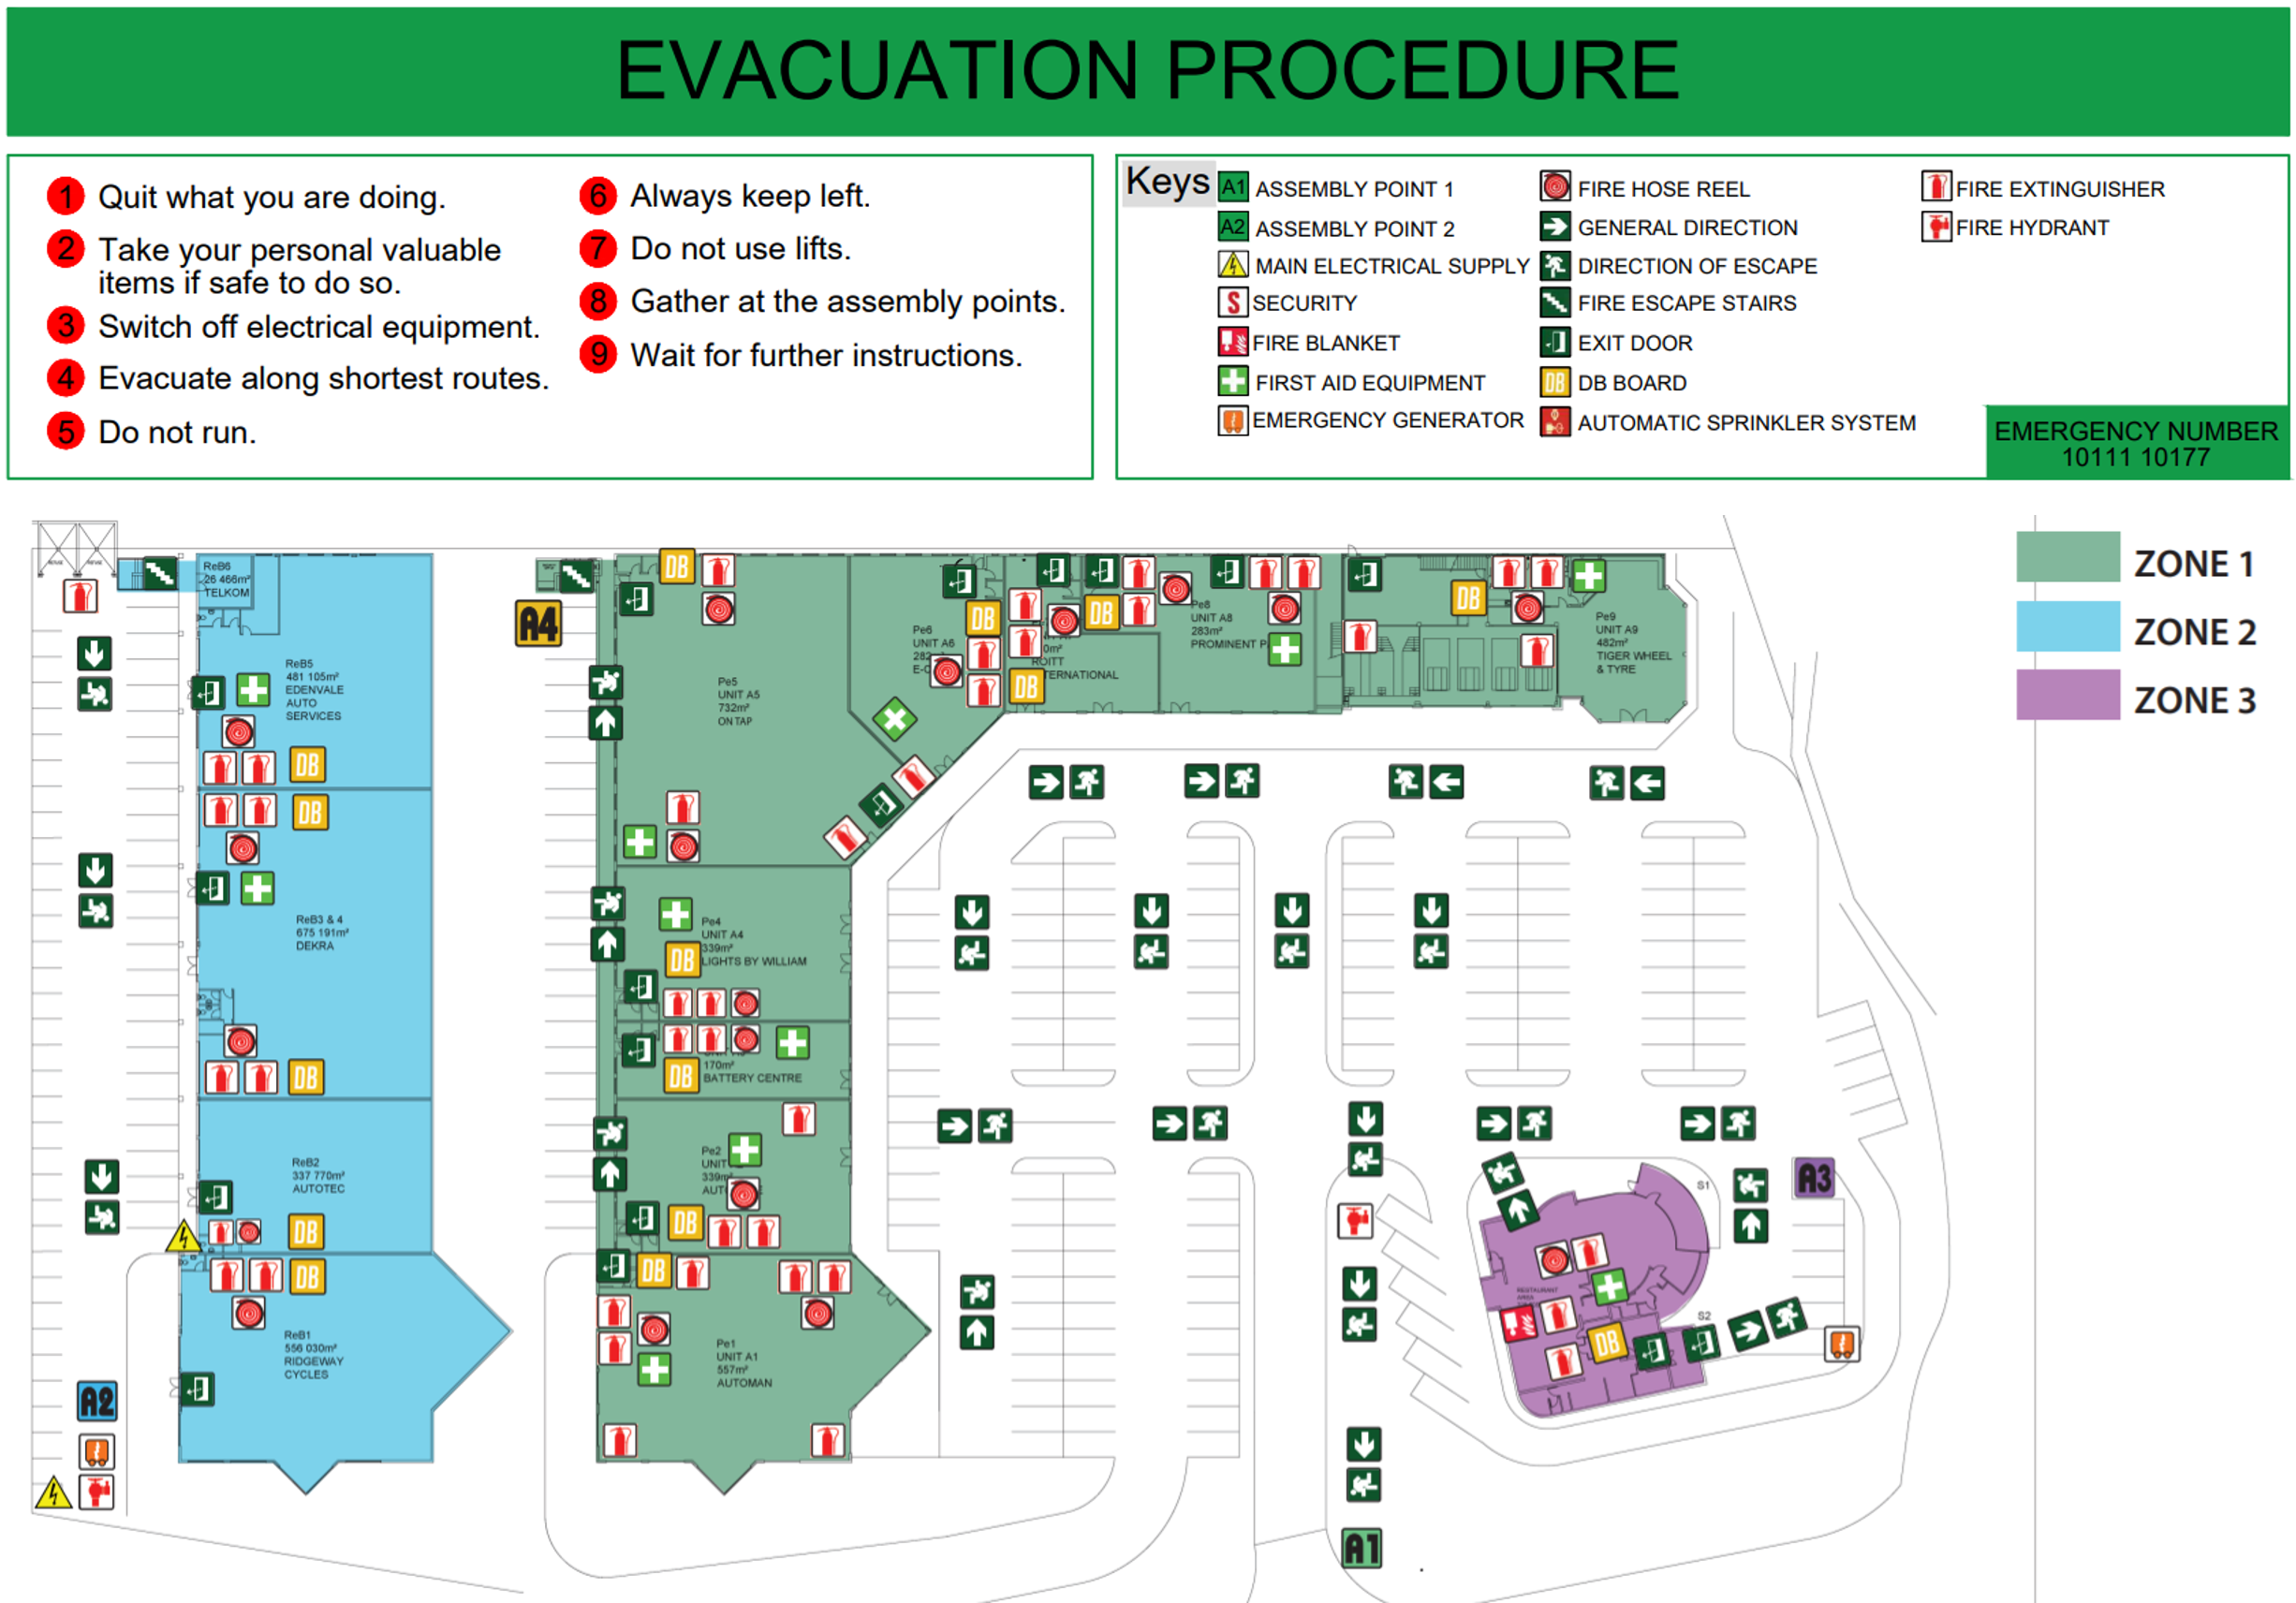
Emergency Plans
- Fully compliant with the requirements within the Occupational Health & Safety Act (Act No. 85 of 1993)
- Successful with both Health & Safety Audits as well a Insurance Risk Assessments
- Our product ranges from a simple diagram right up to a full plan with a full risk assessment and audit of the property
- Our plans are extremely detailed and cost effective
- Our client base includes shopping centres/ malls, commercial office buildings and precincts, industrial buildings and all tenants within these buildings
- We also specialise in retail tenants of all sizes

Signage & Accessories
- SABS Approved emergency signs of all sizes supplied and installed
- SABS Approved safety signs of all sizes supplied and installed
- SABS Approved Information signs of all sizes supplied and installed
- Supply of emergency equipment and first aid kits
Draughting & Designs
- Freelance Draughting
- 2D & 3D Services and Modelling
- Retail, Commercial, Industrial and Residential Architectural Drawings
- Cost Effective Architectural Changes
- Interior Layouts
- Interior Design
- Shopfront Design
- Graphic Design


Get in Touch
Head Office: 087 379 7250
Gauteng Office: 083 231 3566
KZN Office: 084 951 6755
Email: info@occuplan.co.za